Skip to content

Michael Jordan Collision – 15
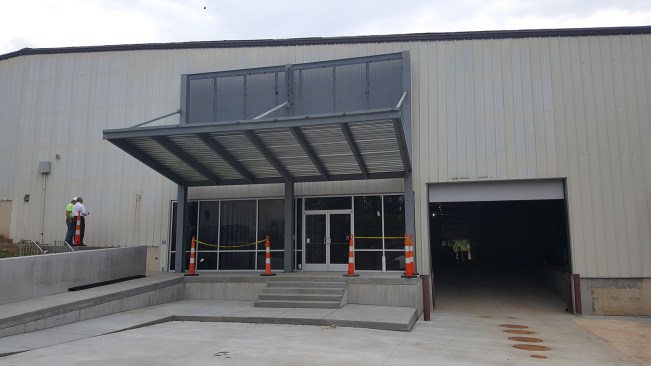
Progress picked back up this week after substantial weather and jurisdictional delays attempted to delay the Michael Jordan Collision project in Durham, NC.  Several inches of rain have fallen in the last week and a half hampering fire line and rear driveway construction.  Also, the fire sprinkler permits had been in some sort of weird computer limbo at the City of Durham, but we finally have that straightened out.


This past week, the subgrade of the new rear service drive was proof-rolled, and unsuitable soils were discovered.  Several feet of undercut was required in several areas.  A strategy of geotech fabric and compacted stone base will provide a stable base upon which to pour our new concrete service drive.

In the front of the building, installation of the fire line continued.  Due to existing conditions of the actual water main, it was determined that the tap couldn’t be installed with the water main live.  So, a temporary shutdown of the local water service is scheduled for next week.  In the meantime, the new fire line is installed from the building to the road, and has been pressurized and flushed.

Perforated metal panels were installed on the face of the new canopy.  This will provide the background for the new signage.

This project is being provided to the Owner thru the Architect-led Design-Build process with Gontram Architecture, Inc.
 

Michael Jordan Collision – 14

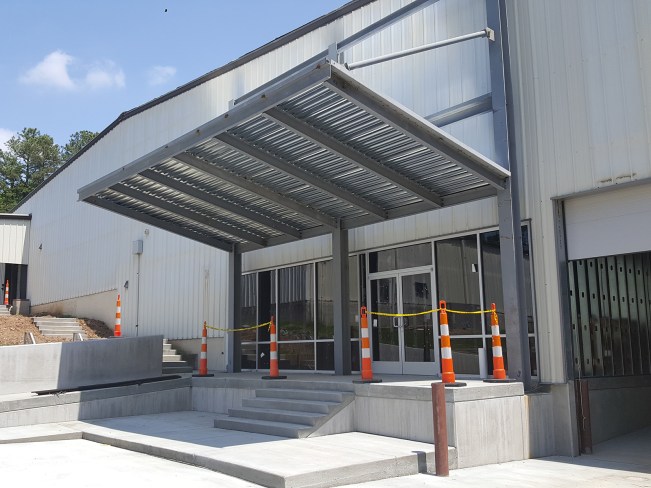
The front entry canopy steel went up this week for the Michael Jordan Collision Center project in Durham, NC.  Schulz Ironworks from Raleigh threw up the canopy in 2-1/2 days with only the perforated metal sign panel left to be installed next week.  The canopy is one of the finishing touches on the much upgraded entrance of this former warehouse building.

Also, well underway is installation of the fire line that will soon provide water for the new fire sprinkler system that is required for the building.  Since this is a relatively large body shop, the North Carolina Building Code requires the building be completely protected by fire sprinklers.

On the interior, installation continues for the paint booths and prep decks.

This project is being provided to the Owner via the Architect-led Design-Build process with Gontram Architecture.

Michael Jordan Collision – 13

Fire Line installation is well underway for the Michael Jordan Collision Center project in Durham, North Carolina.  Since we are converting a 30+ year old warehouse into a body shop, the building is required to sprinklered (it is not sprinklered, currently).  Therefore, we have to run an 8″/12″ water pipe from the road to the building.

Exploratory digging on Monday discovered a couple of things.  First, the water line is not where we thought it was based on surveying and utility locators.  It was several feet away.  Second, there was a preexisting, abandoned tap where we were supposed to make our tap. After much discussion with the City Public Works Department, we have a strategy in place to shutoff water next week so we can remove the existing tap and install the new one.

In the meantime, Public Utilities, the contractor installing the fire line, moved down the driveway so they could still make progress.

Michael Jordan Collision Center Storm Trough from Eddie Gontram on Vimeo.

In the front of the building, we have very little control over storm water that comes on to our site from the adjacent property, and very few options available to deal with it.  We have constructed a sidewall to the ADA entrance ramp and installed a storm trough to direct water away from the accessible route.  Today, the rain was able to give us a successful demonstration of the trough.

Inside the building, work continues on the paint booths and prep deck.

Unfortunately for our progress, this week was a slow week as far as interior construction was concerned.  Our fire protection permit continues to be somewhere in the pile of drawings in the office of the Durham Fire Marshal.

This project is being provided to the Owner via the Architect-led Design-Build process with Gontram Architecture.

Michael Jordan Collision – 12

Michael Jordan Collision Center Sink Hole from Eddie Gontram on Vimeo.

A surprise, some more red tape, and a lot of progress this week at Michael Jordan Collision Center in Durham, NC.

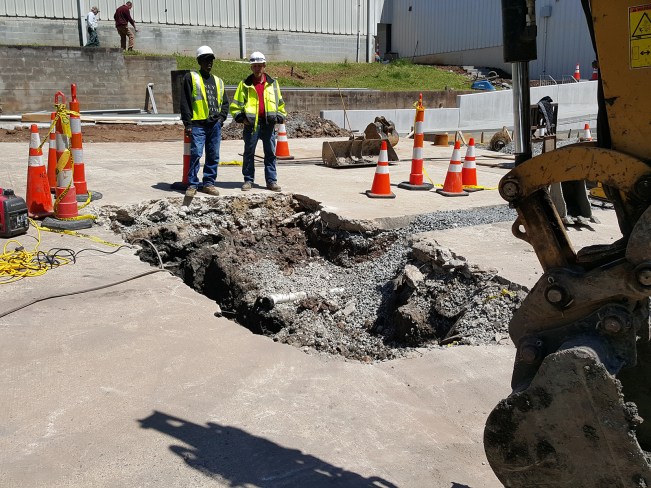
The surprise was the sudden appearance of a sink hole in the parking lot.  Following installation of the oil-sand separator, and its subsequent tie-in to the existing sanitary sewer line under the parking lot, the trench as backfilled with washed stone and ready to be poured back.  However, the next day, it was discovered that 1 to 1-1/2 tons of stone disappeared into a 6″ diameter hole in the trench bottom that had opened up sometime during the night. We investigated with camera work, and once weather permitted, excavated the area.  We found that many years ago, the area had been backfilled with large rock.  Over the years, the fines that had filled the void between the rocks had washed away by ground water.  The void left behind easily swallowed the gravel once the weight of it overwhelmed the bottom of the new trench.  Once excavated, the pipe was repaired and the hole was backfilled with washed stone.  We pour it back this Saturday.

The red tape is related to the local jurisdiction’s time-consuming review of the new fire line and sprinkler permit.  This separate permit review has taken almost 5 months and has become critical path as far as the schedule is concerned.  The fire line permit was finally turned loose late in the week, but the sprinkler permit seems to be still in process.

Finally, lots of progress took place inside and outside of the building. The paint booths were almost complete.  Masonry walls for the new detail bays were completed.  Liner wall panels were installed inside the shop area.

This project is being provided to the Owner via the Architect-led Design-Build process with Gontram Architecture.

Michael Jordan Collision – 11

It’s been a busy week at the Michael Jordan Collision Center in Durham, NC.

Michael Jordan Collision 2016-04-01 from Eddie Gontram on Vimeo.

Metal stud framing is now complete on the interior, and electrical wall rough-in is also nearing completion.  Plumbing rough-in finished earlier this week.

On the exterior, the new oil-sand separator tank (2,000-gallon concrete vault) was installed under the front parking lot.  Given the amount of rock encountered in other areas, we were relieved this installation went fairly smoothly.

A new sidewalk and steps was formed and poured to connect the Upper Level with the main entrance at the Lower Level.

Finally, the paint booths arrived and are about 50% complete.  They should be finished by the end of next week when the prep decks arrive.

This project is being provided to the Owner via the Architect-led Design-Build process with Gontram Architecture.

NCAA Pool Complete!

GANCAAgif-2016Ten Penny Construction sponsors an annual NCAA Bracket Challenge with Gontram Architecture, and it is now complete!  Congratulations to all of the winners, and to the ultimate loser!

To see the final results, click HERE.

Since 1998, Gontram Architecture has hosted its NCAA Pool for the Men’s Division I tournament.  As in years past, there is NO entry fee, but lots of great prizes to be won! There’s even a nice trophy for the biggest loser.

New for 2016:  Jim Valvano’s words in his 1993 ESPY speech, “Don’t Give Up . . . Don’t Ever Give Up!”, have motivated millions of people to battle cancer and find a cure.  His dream of curing cancer is still not realized, but is closer because of his inspiration.  This year, for every Pool entry received, Gontram Architecture will donate $1 to The V Foundation for Cancer Research.  Participants also have to opportunity to give towards our “team” HERE, but it is not mandatory to play in our Pool.  We just wanted to give back to the organization founded by one of the most memorable personalities of this special Tournament.

If you want to contribute to the Gontram Architecture NCAA Pool fundraiser team for the V Foundation:  click HERE.

Michael Jordan Collision – 10


Michael Jordan Collision Center Timelapse 2016-04-01 from Eddie Gontram on Vimeo.

Two months to go at the Michael Jordan Collision Center project in Durham, NC.

The interior concrete work is now complete, allowing metal stud framing for the customer and office portion of the project to begin.  The 30-foot high stud walls were the first to be installed.

New high windows along the south side of the building were framed and trimmed out.

The wash bays on the Upper Level were poured, allowing for the masonry wing walls to be installed in a week or so.

The front entrance canopy and ADA ramp were poured.

LED high bay lighting has begun in the Lower Level.

Next week, more exciting work continues as the paint booths are delivered and installed, and the 2,000-gallon oil-sand separator will be installed below the front parking lot. Structural steel for the new canopy entrance area is also due early next week.

This project is being provided to the Owner via the Architect-led Design-Build process with Gontram Architecture.

Michael Jordan Collision – 09

Another busy week has flown by at the Michael Jordan Collision Center project in Durham, NC.  Concrete has been placed for the walls at the front entrance area.  The remaining interior slab tie-ins were poured, and the vehicle ramp was just poured today.

The under-slab plumbing rough-in work at the Upper Level wash bays was also completed and ready for inspections and concrete next week.

Framing for the new storefront windows is also complete.

Next week, more exciting work continues as the final concrete pours for the entrance will be performed by mid-week, and the 2,000-gallon oil-sand separator will be installed below the front parking lot.

This project is being provided to the Owner via the Architect-led Design-Build process with Gontram Architecture.

Michael Jordan Collision – 08

During the past week, a lot of concrete has been poured at the Michael Jordan Collision Center project in Durham, NC.  Concrete has been placed for both walls and floors.  Walls were formed and poured for the exterior front entry area and the interior vehicle access ramp.

Floors were poured where the plumbing trench drains had been recently installed.

The final under-slab plumbing rough-in work was also completed and ready for concrete tie-in next week.

New insulation facing continues to be installed on the Lower Level.

This project is being provided to the Owner via the Architect-led Design-Build process with Gontram Architecture.

Michael Jordan Collision Center – 07

Michael Jordan Collision Timelapse Video 2016-03-11 from Eddie Gontram on Vimeo.

Another week gone by, a few more surprises, but a LOT of progress at the Michael Jordan Collision Center project in Durham, NC.

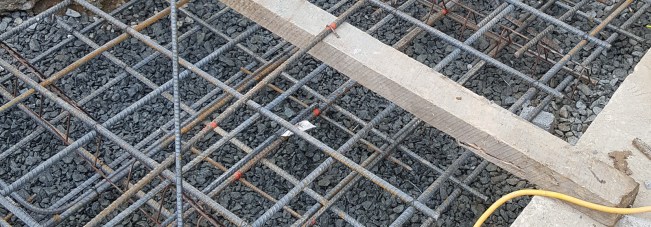
MJC_Front_Entry_Rebar

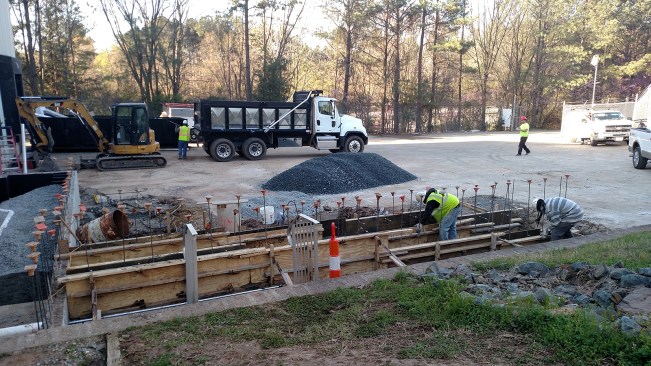
Front entry foundation work underway. New interior vehicle ramp work beyond.

Turning this medical records warehouse into a new body shop requires installing a ramp to allow vehicles from the front parking lot to drive into the building (currently at loading dock height).  Rather than taking up room in the parking lot for a large ramp, we saved those precious parking spots and are currently installing the ramp INSIDE the building.  That contributes to the demolished look of the overhead door openings.

MJC_Underground_Utilities

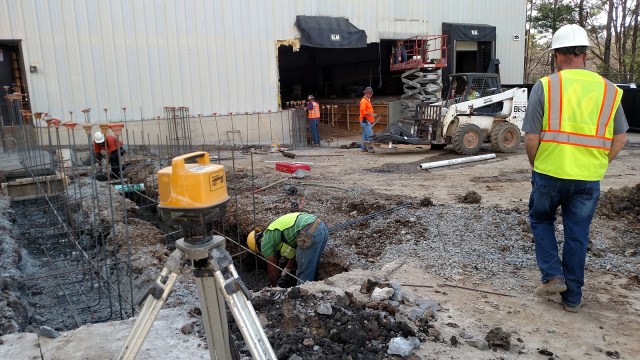
Discovered underground utilities.

Also, we have to get customers into the building at the office area.  So, we have a new “front porch” feature.  The foundation work for that area is currently underway.  More surprises:  drain piping and unsuitable soils mixed in with some bedrock has made for an interesting week.  Engineers were consulted, and we barely skipped a beat.

MJC_Pit_Decking_Embeds

Ventilation pit decking & embeds

Inside the building, the ventilation pits received embedded steel and pan decking and should be poured in a day or two.

Prime paint wrapped up on the Upper Level of the building.

Two new overhead doors were installed on the rear of the building.

MJC_OHD_install

New overhead door opening.